
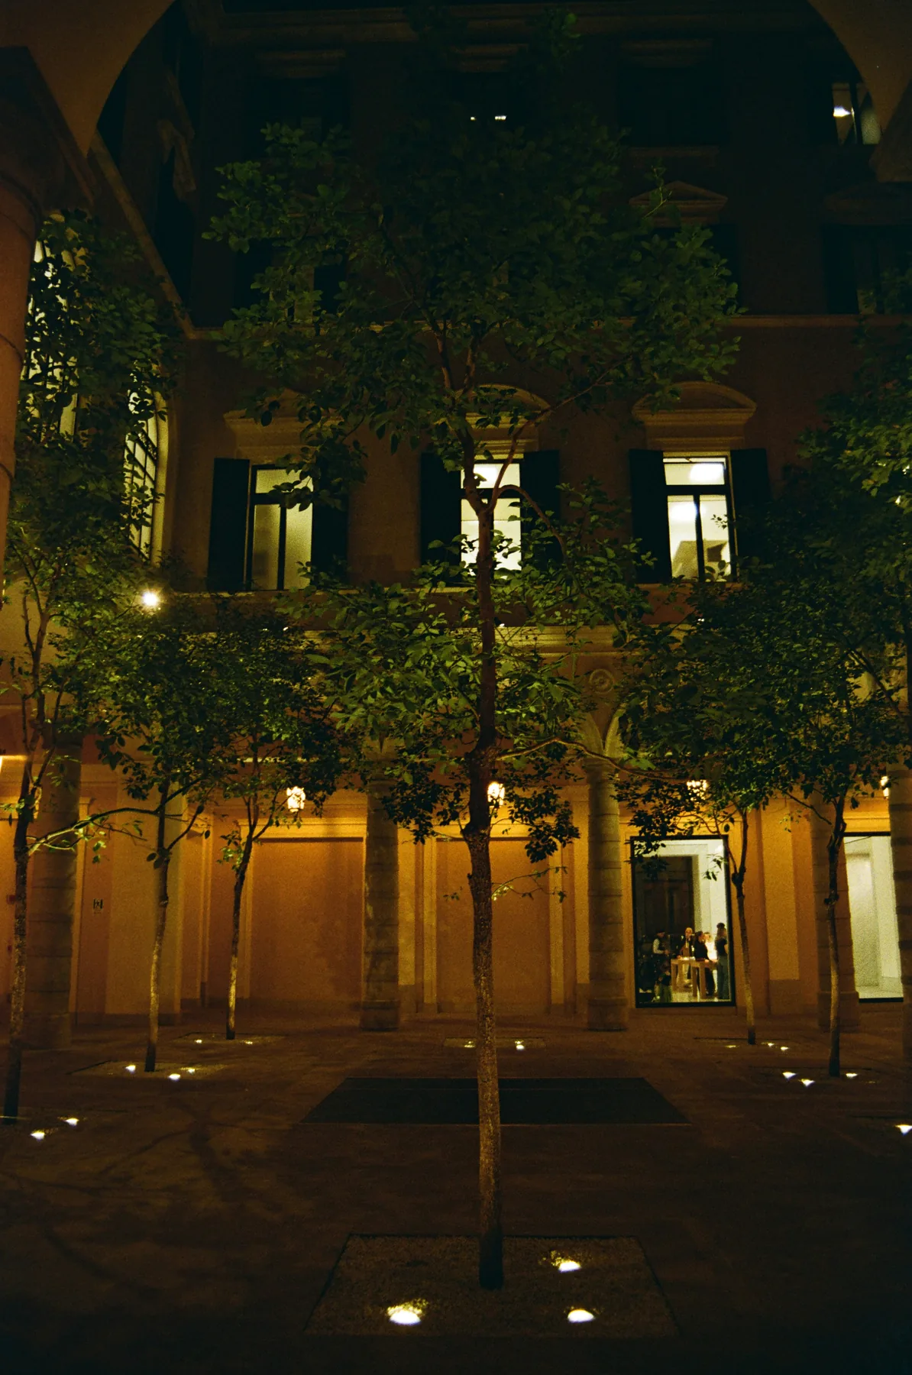
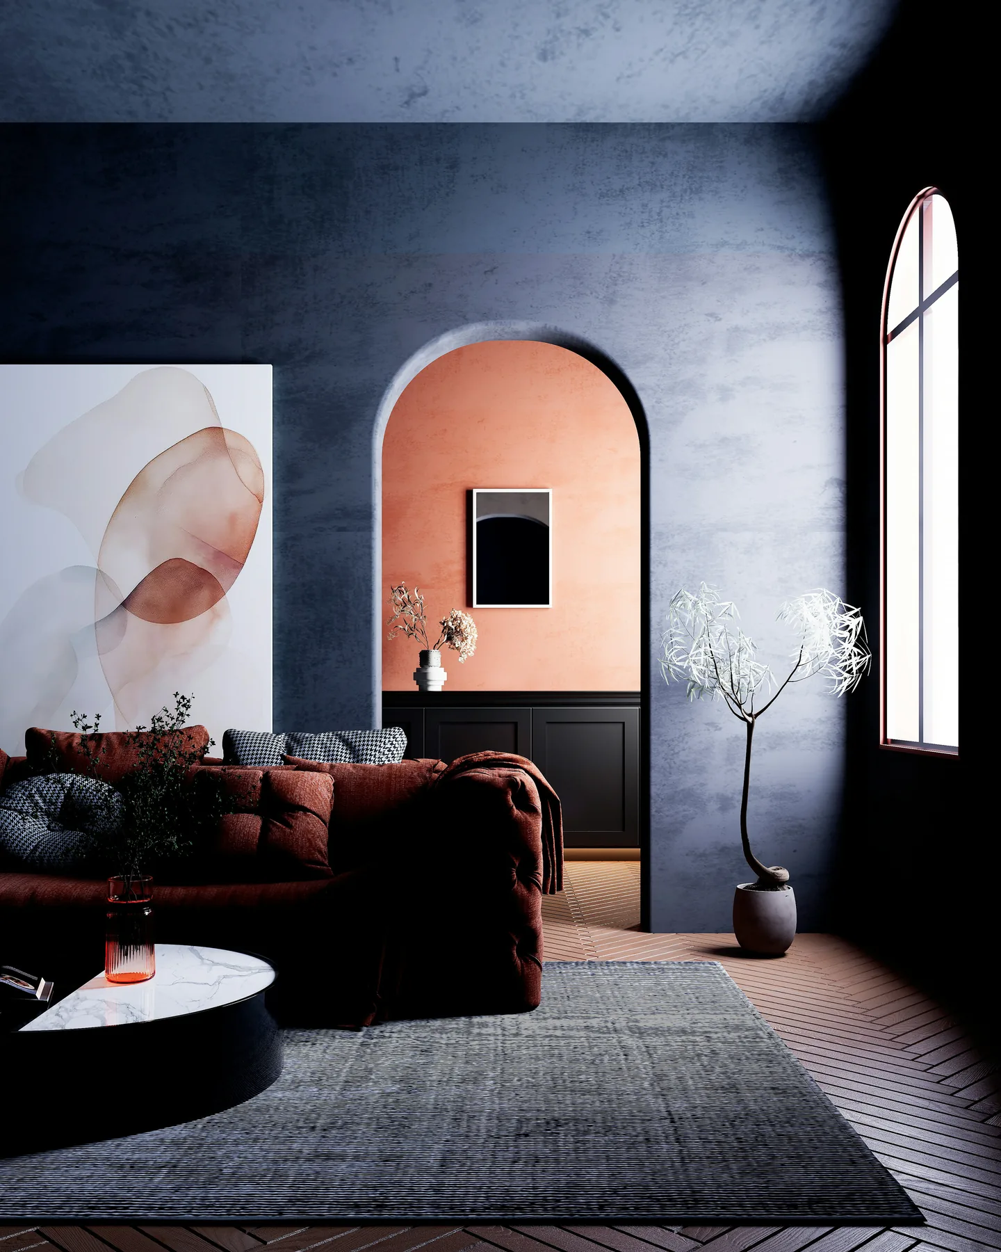
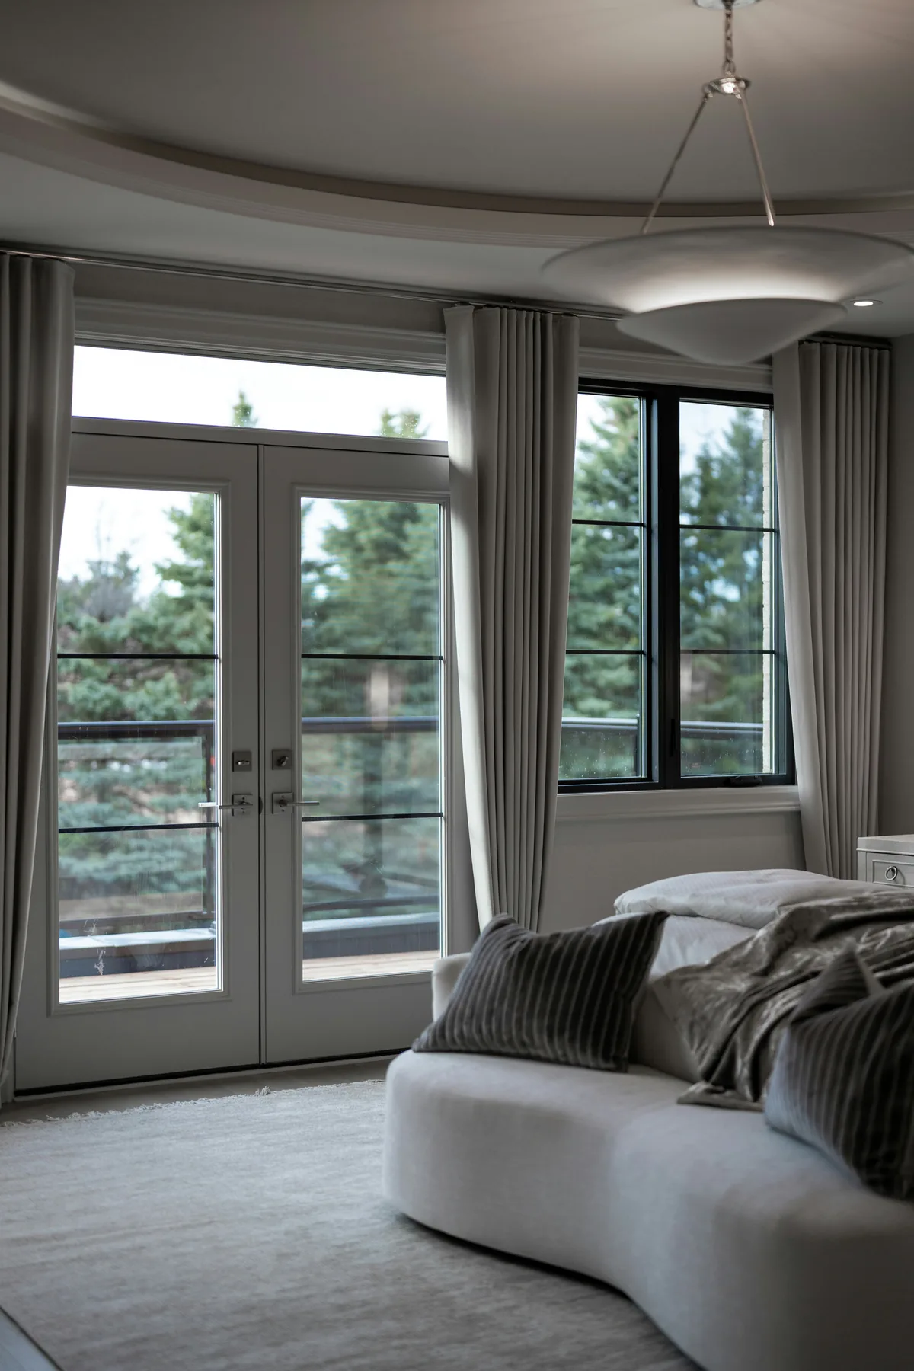
The clients remembered rain as sound before they remembered it as weather. We opened the bedroom toward the pines, softened every reflective surface, and let the roof become a quiet instrument for the season.
Interior architecture · Bengaluru / India
We design the pause.
Vesper shapes residential and hospitality interiors around light, material and the rituals that make a place feel lived in.
View selected work ↓
01
Studio principle
A room is not a backdrop. It is a quiet instrument for how life unfolds.
We work between architecture, interiors and objects to create spaces that feel inevitable rather than decorated. Every line earns its place. Every material grows more expressive with time.
Ourapproach↘
00Creative disciplines
00Cities in dialogue
00Point of view
02
Selected work
Spaces with a
second life.
03 / Cinematic walkthrough
House of Evening · 00:48
A house in four movements
From first light
to afterglow.
A spatial study in thresholds, shadow and slow arrival. Watch how the architecture reveals itself one frame at a time.
01
04
04
Spatial study
Move through
the room.
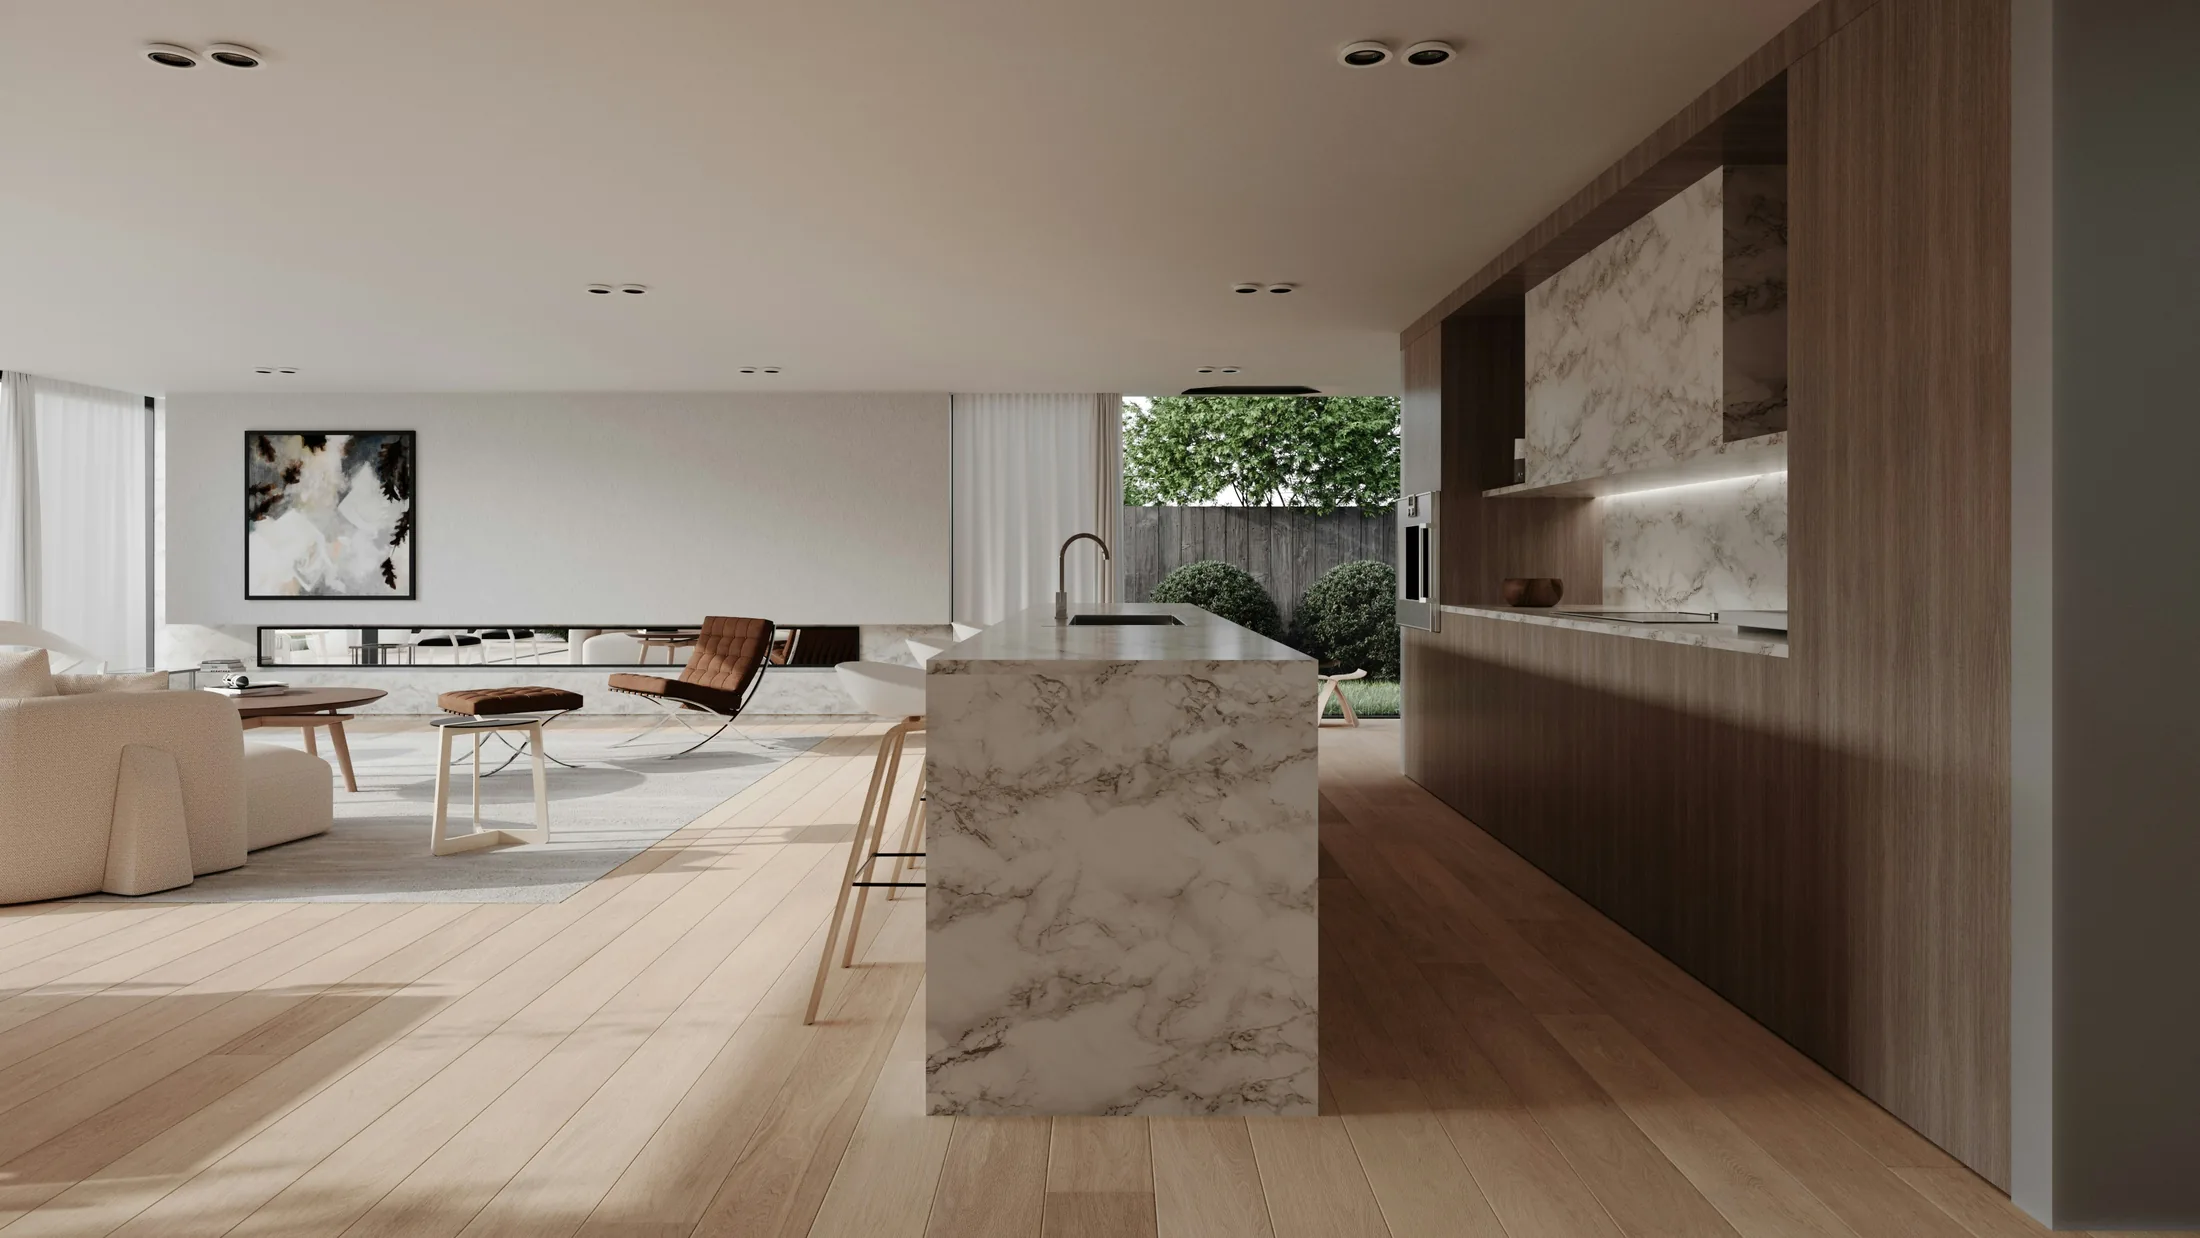
Drag the view and discover the material decisions behind Kew House.
05
Crafted narratives
Every project begins
with a human story.
Beyond plans and palettes, we look for the small rituals a space should protect: the first cup of tea, the hour before guests arrive, the place where rain is heard.
A private lounge designed around the moment conversation becomes unhurried. Low pools of light, dark timber and one pale stone wall turn the room into a gradual exhale after the city.
The old haveli had forgotten its centre. We returned the night sky to the plan, placed trees where rooms once crowded in, and made the path to dinner pass through scent, shadow and open air.
06
Material library
Selected for touch.
Chosen to age.
Our palettes are composed for patina, tactility and the way a surface carries light through the day.
Material 01 / 05
Smoked oak
A deeply toned timber with a quiet, open grain. Used where warmth is needed without visual noise.
- Origin
- European oak
- Finish
- Fumed · matte oil
- Application
- Joinery · wall planes
07
Our approach
Less, but
more specific.
Observe
We begin with climate, context and the unspoken routines of the people who will live there.
↘Edit
We remove the arbitrary until a precise spatial idea remains—clear enough to guide every decision.
↘Compose
Light, proportion, craft and objects are brought together as one continuous experience.
↘08
Begin a conversation
Bengaluru · India
Working across South Asia
Have a space
worth slowing down for?
Tell us where you are, what you are imagining, and what the space should make possible.
studio@vesper.example ↗